top of page
The Overlook
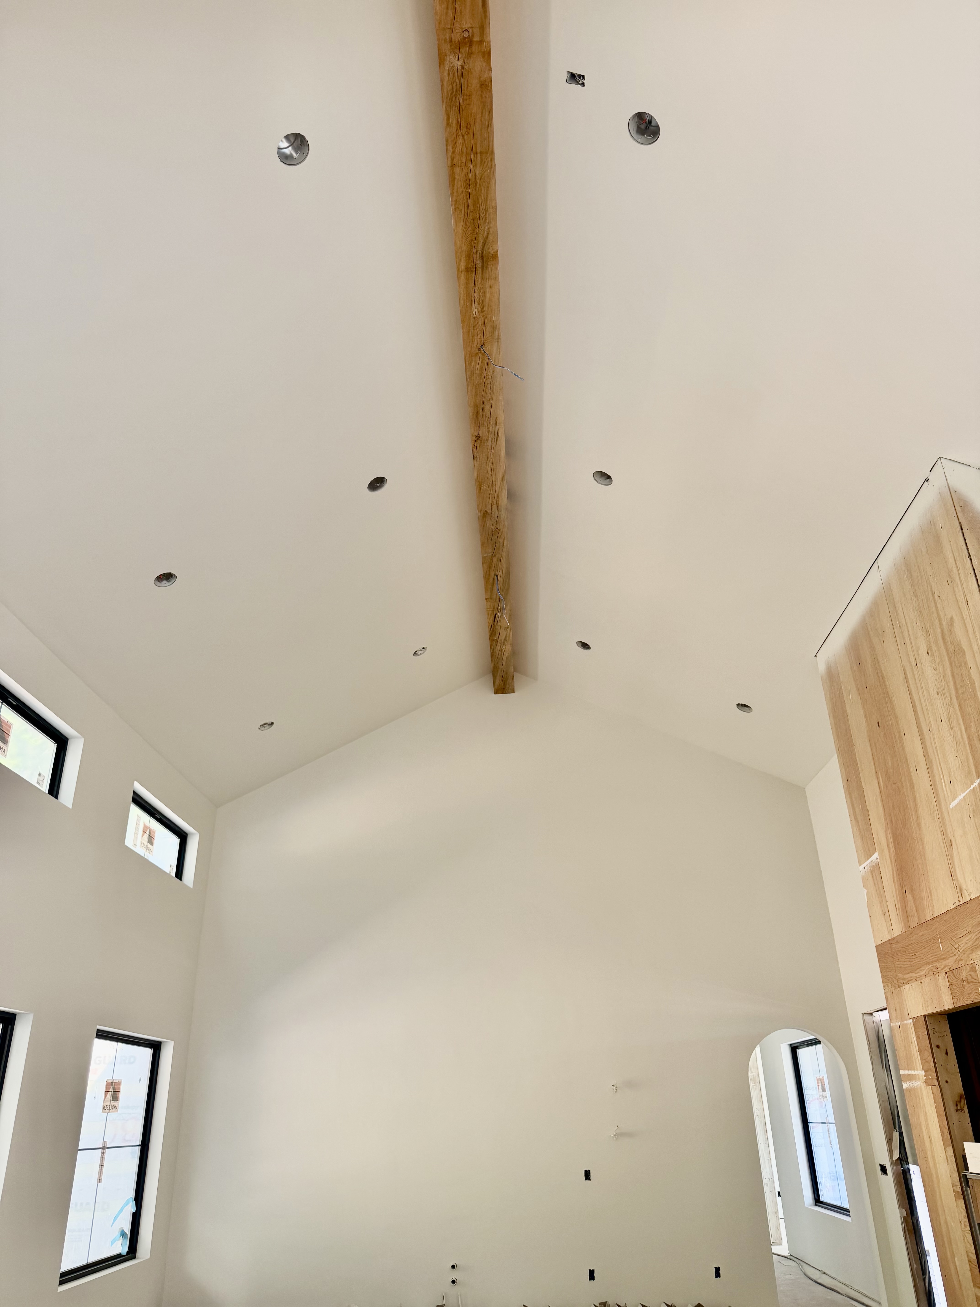
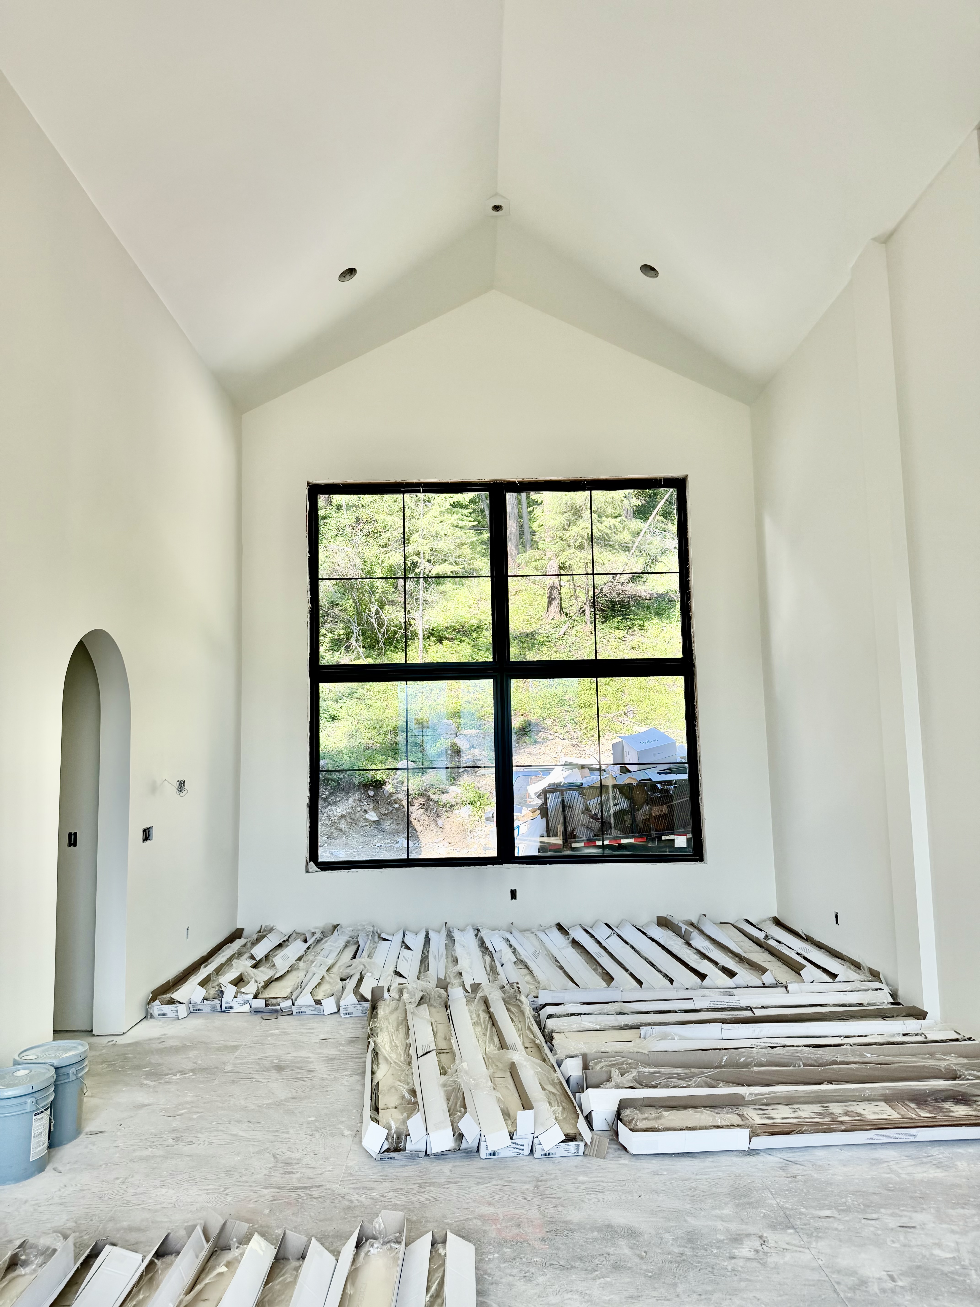
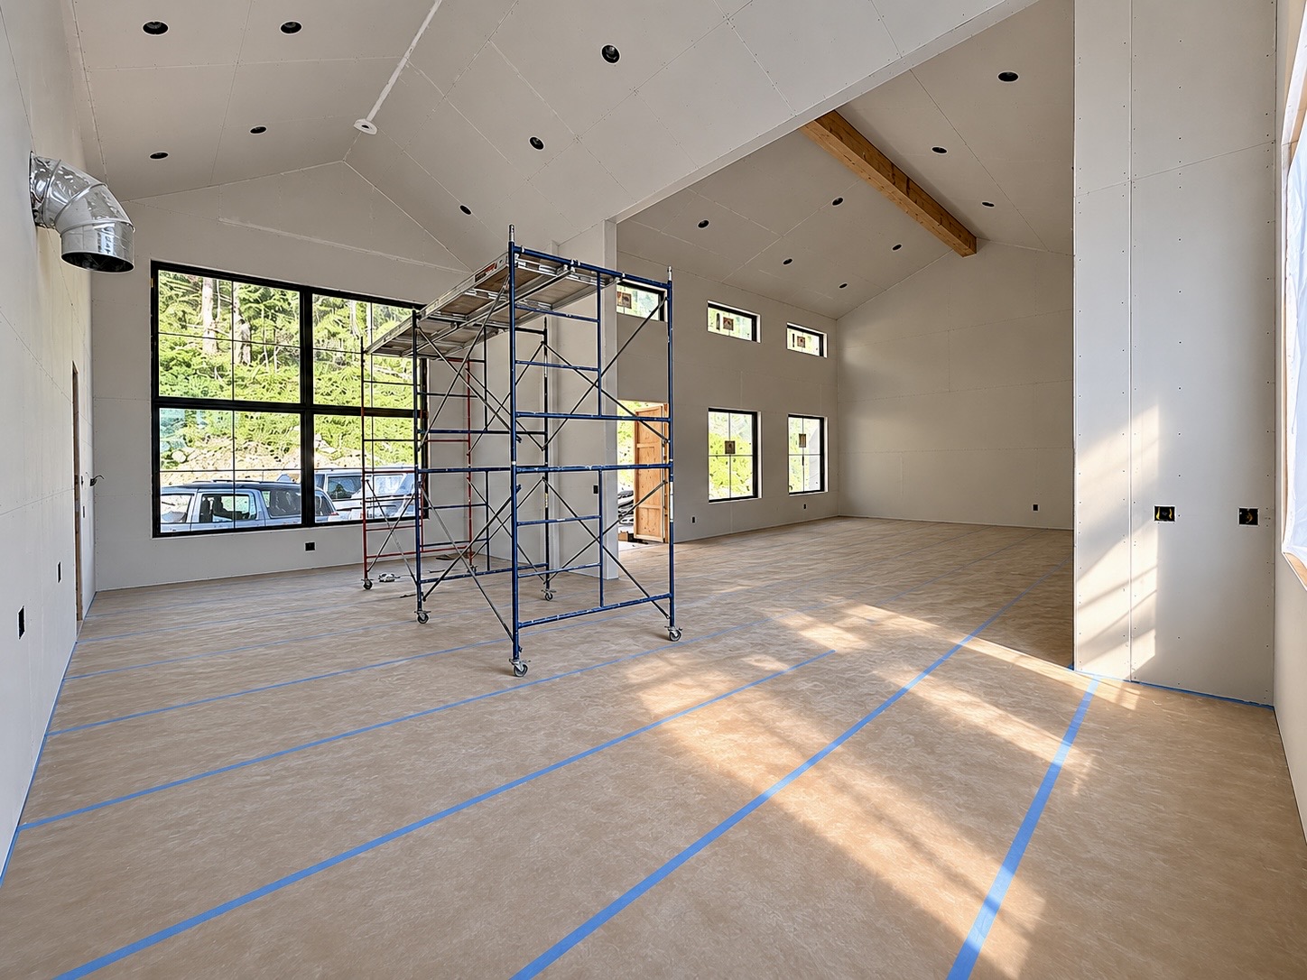
Perched along the edge of the landscape, The Overlook was designed to capture sweeping views through expansive windows and open living spaces. Featuring soaring ceilings, a statement fireplace, and a seamless connection to the surrounding scenery, this home blends modern luxury with the beauty of its setting.
Project type
Custom Home
Date
Fall 2025
Location
Whitefish, Montana

01
The Overlook

01
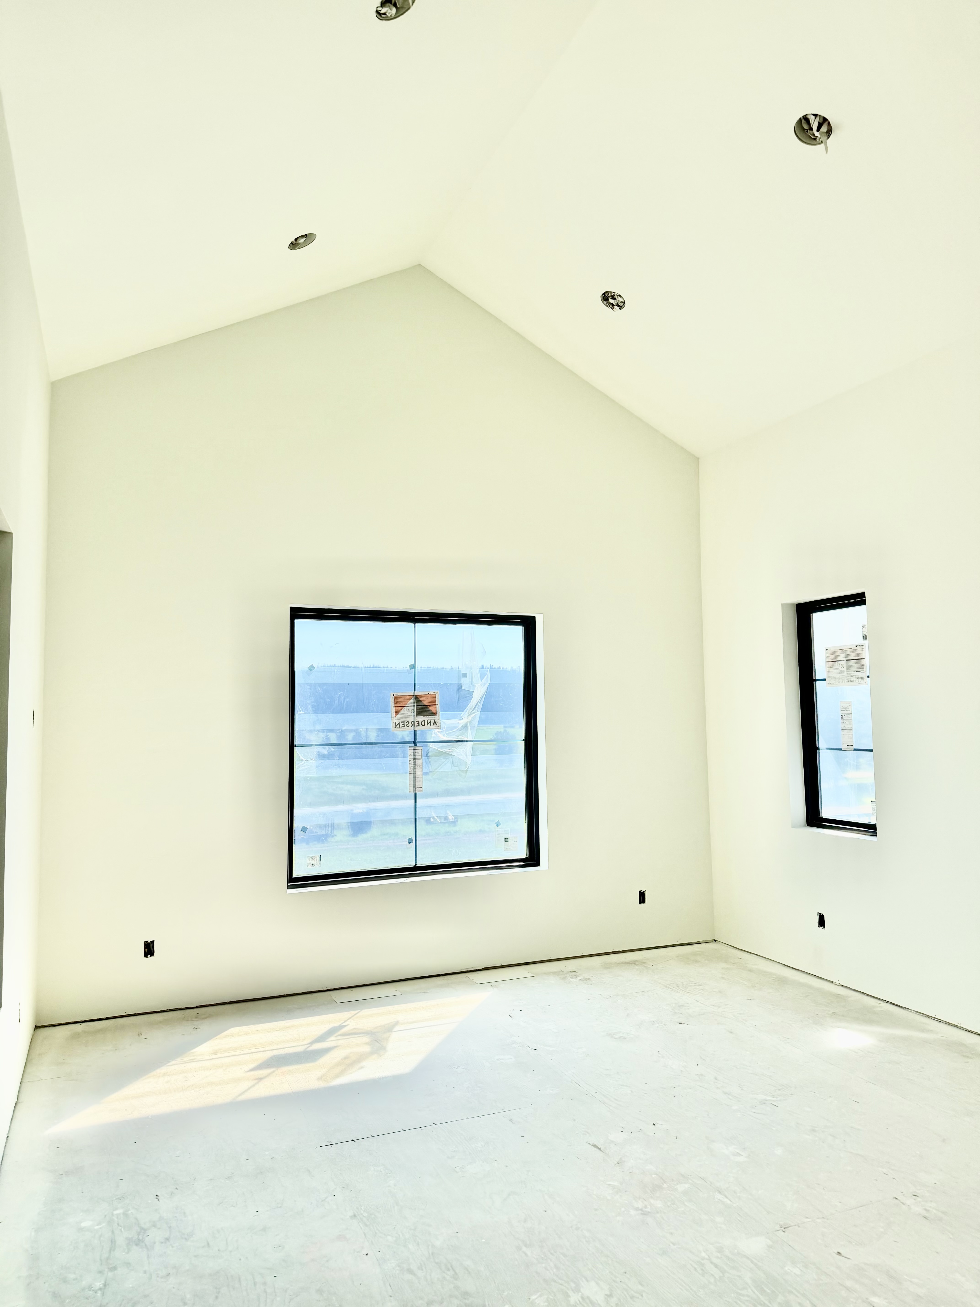
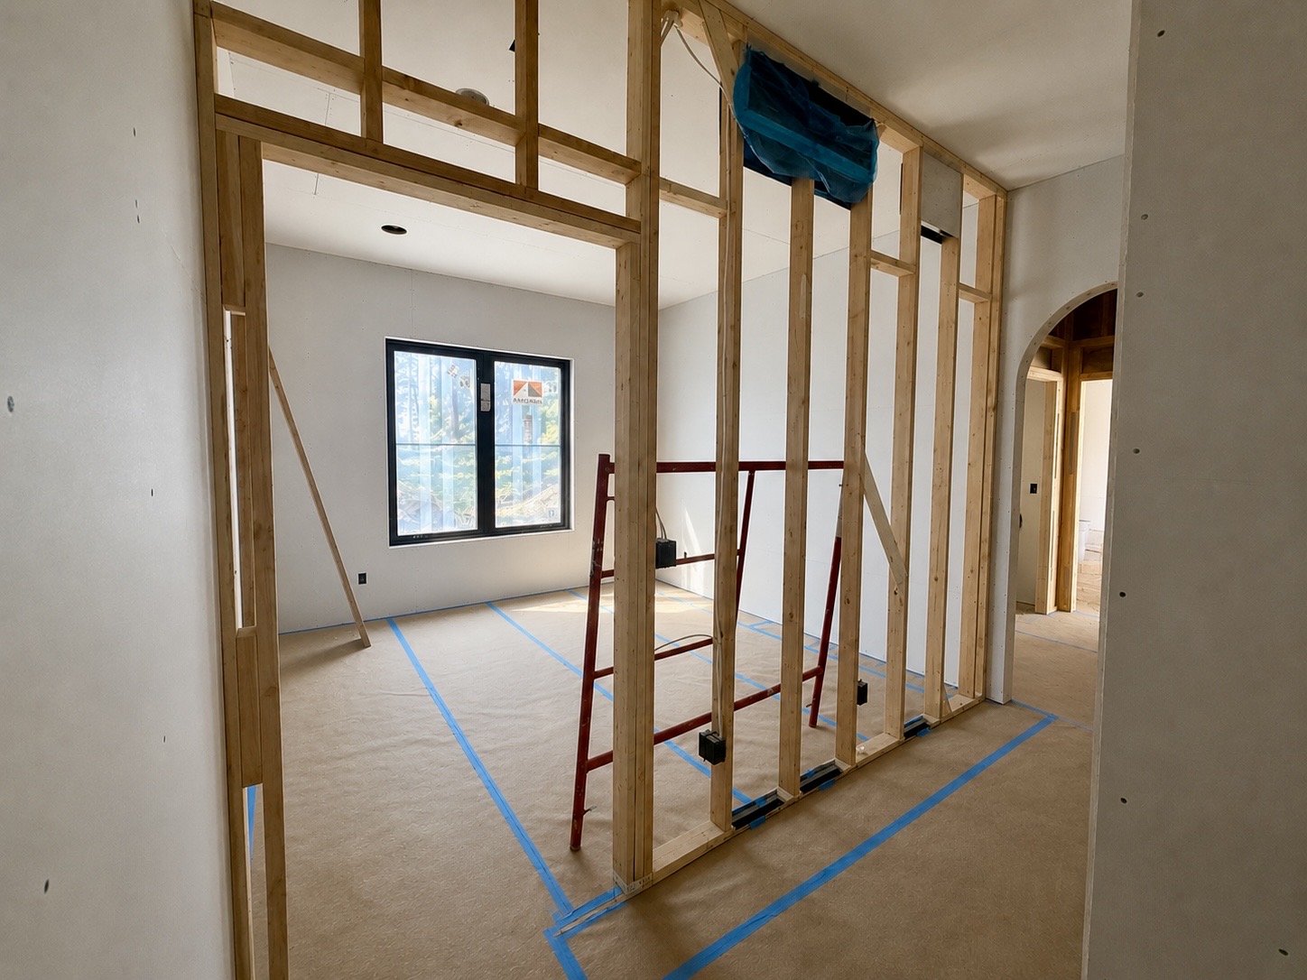
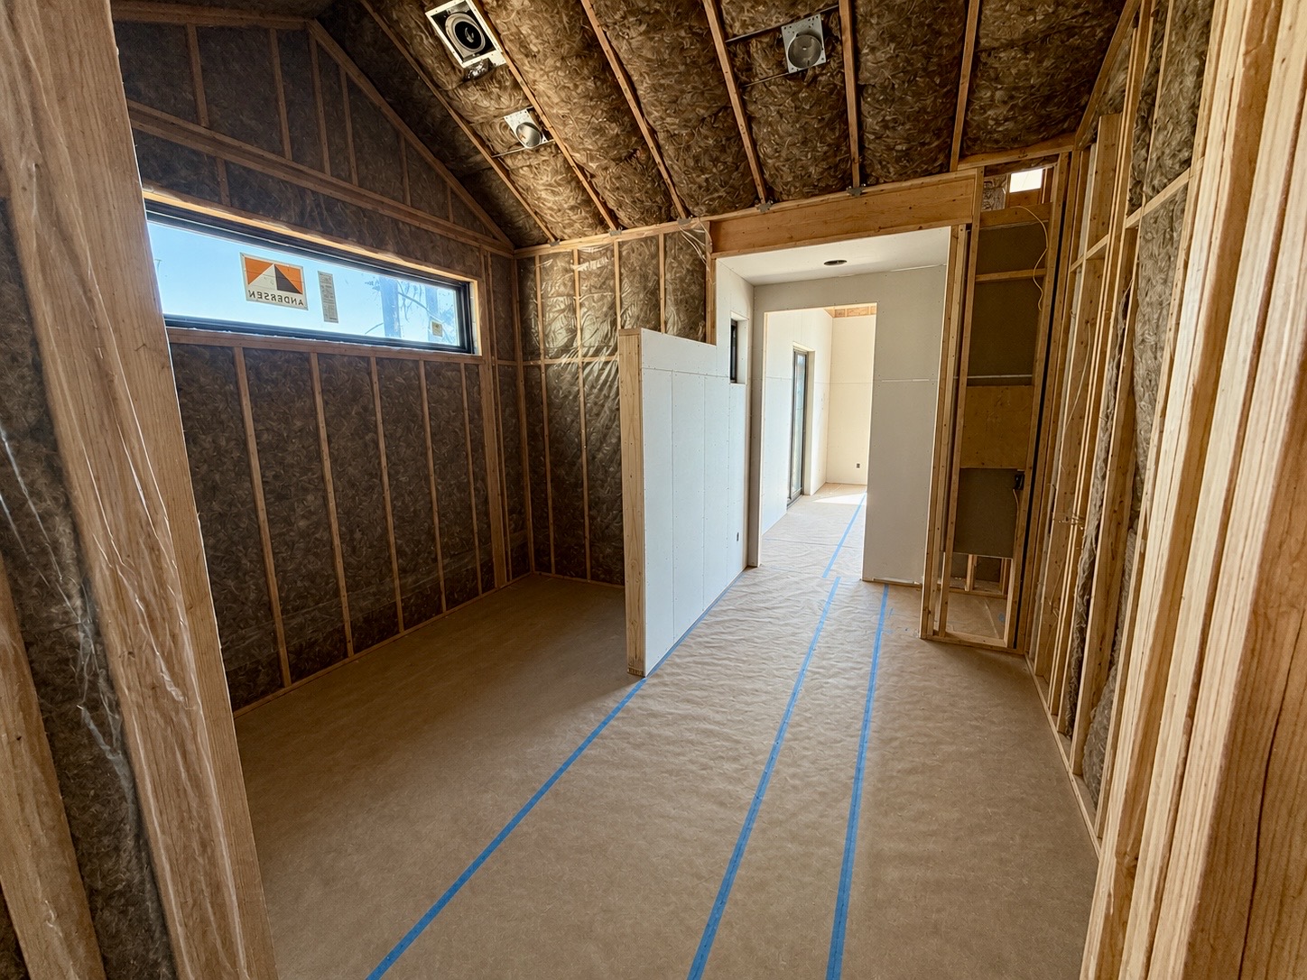
Master Bedroom

02
Pantry

03
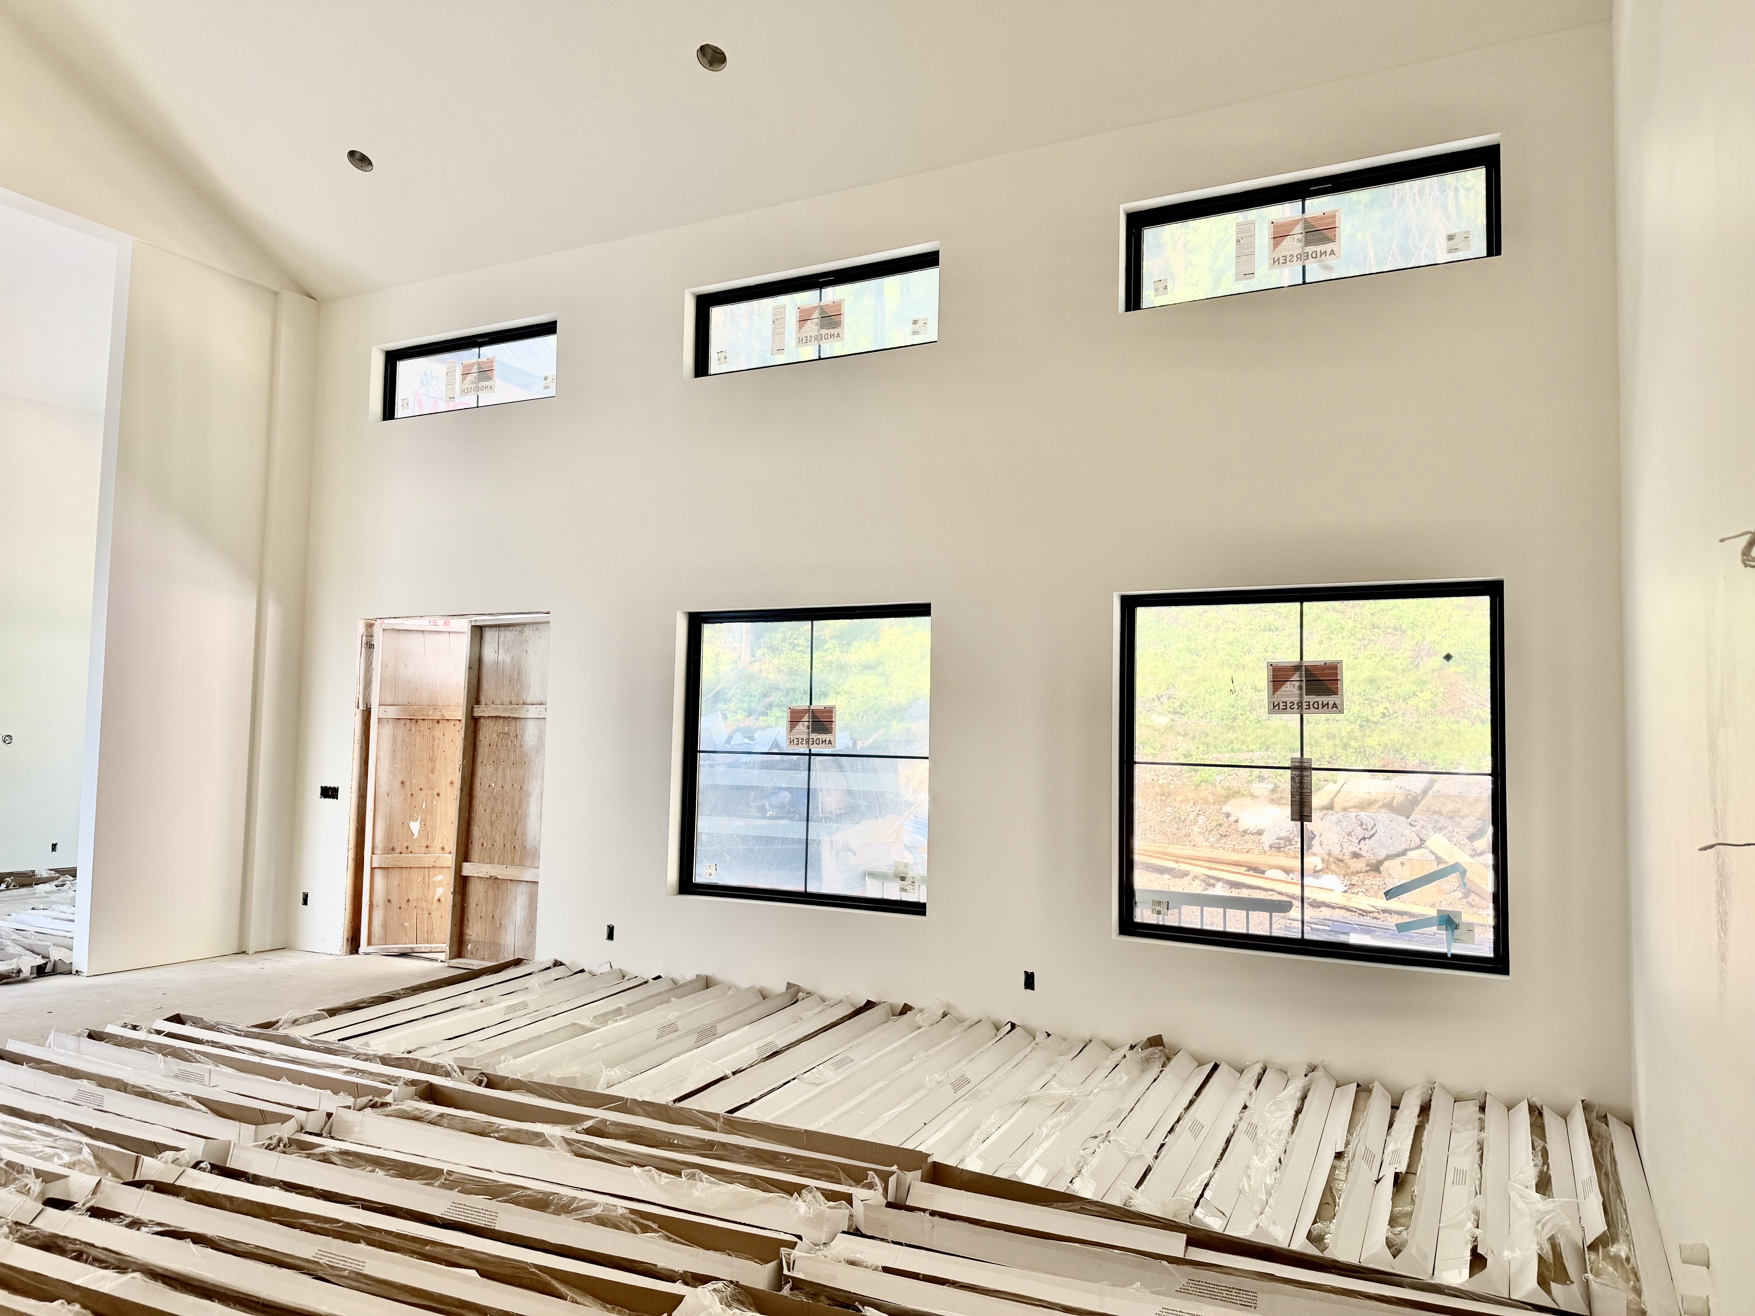
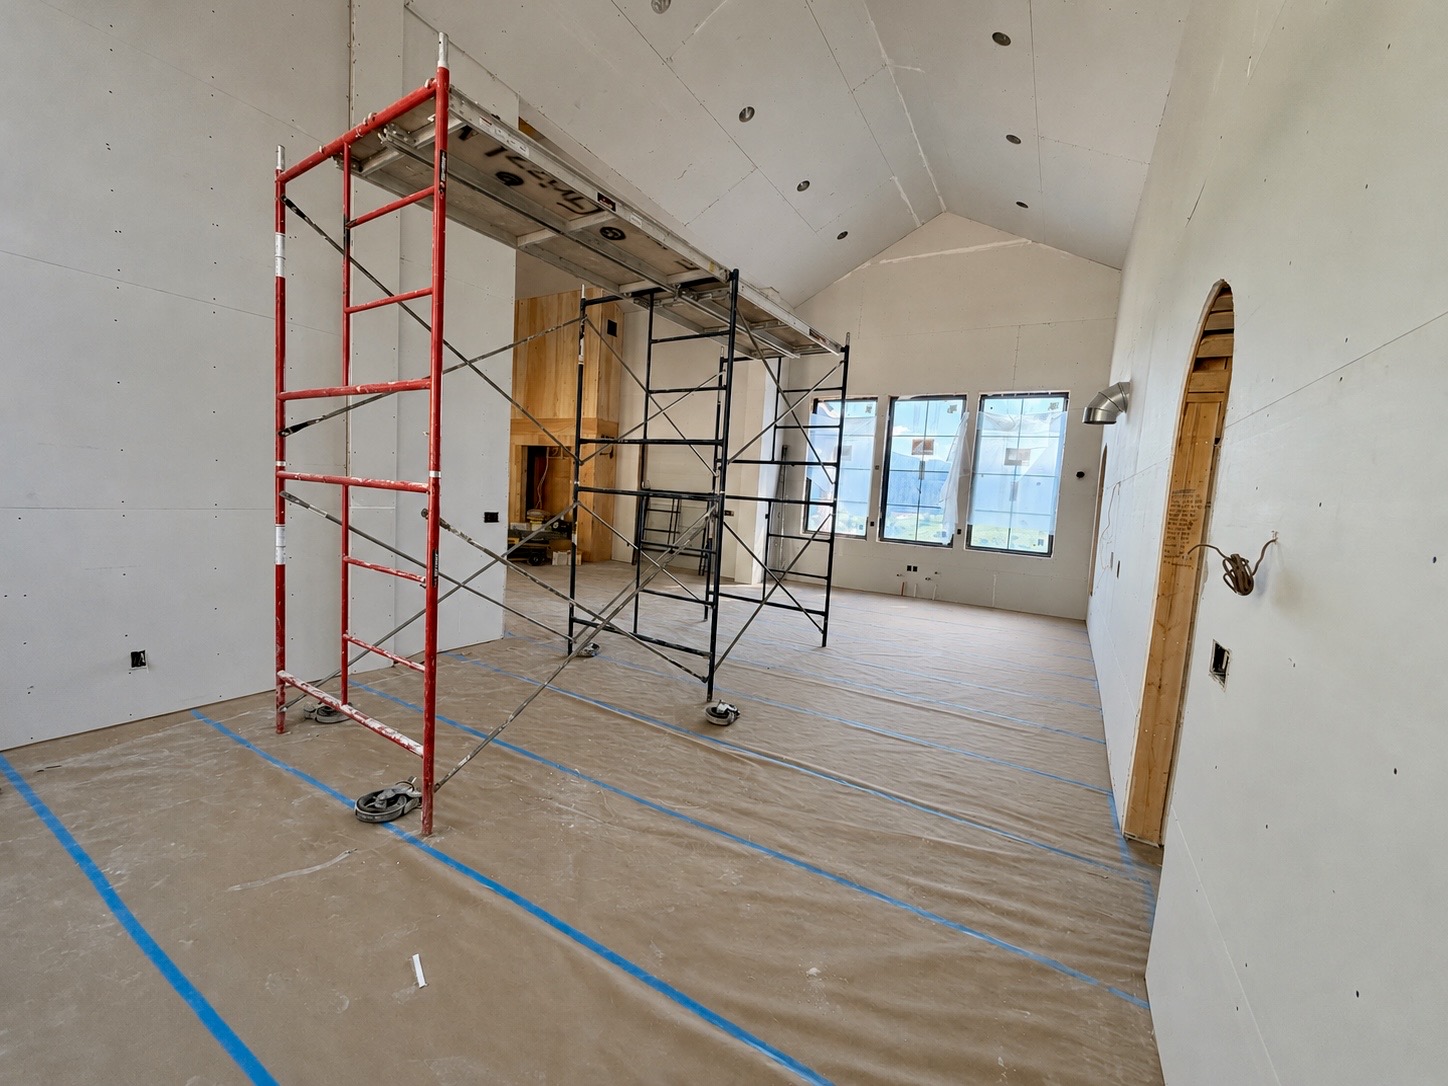
Living Room

04
Kitchen

05
Living Room Ceiling

06
Dining Room

07
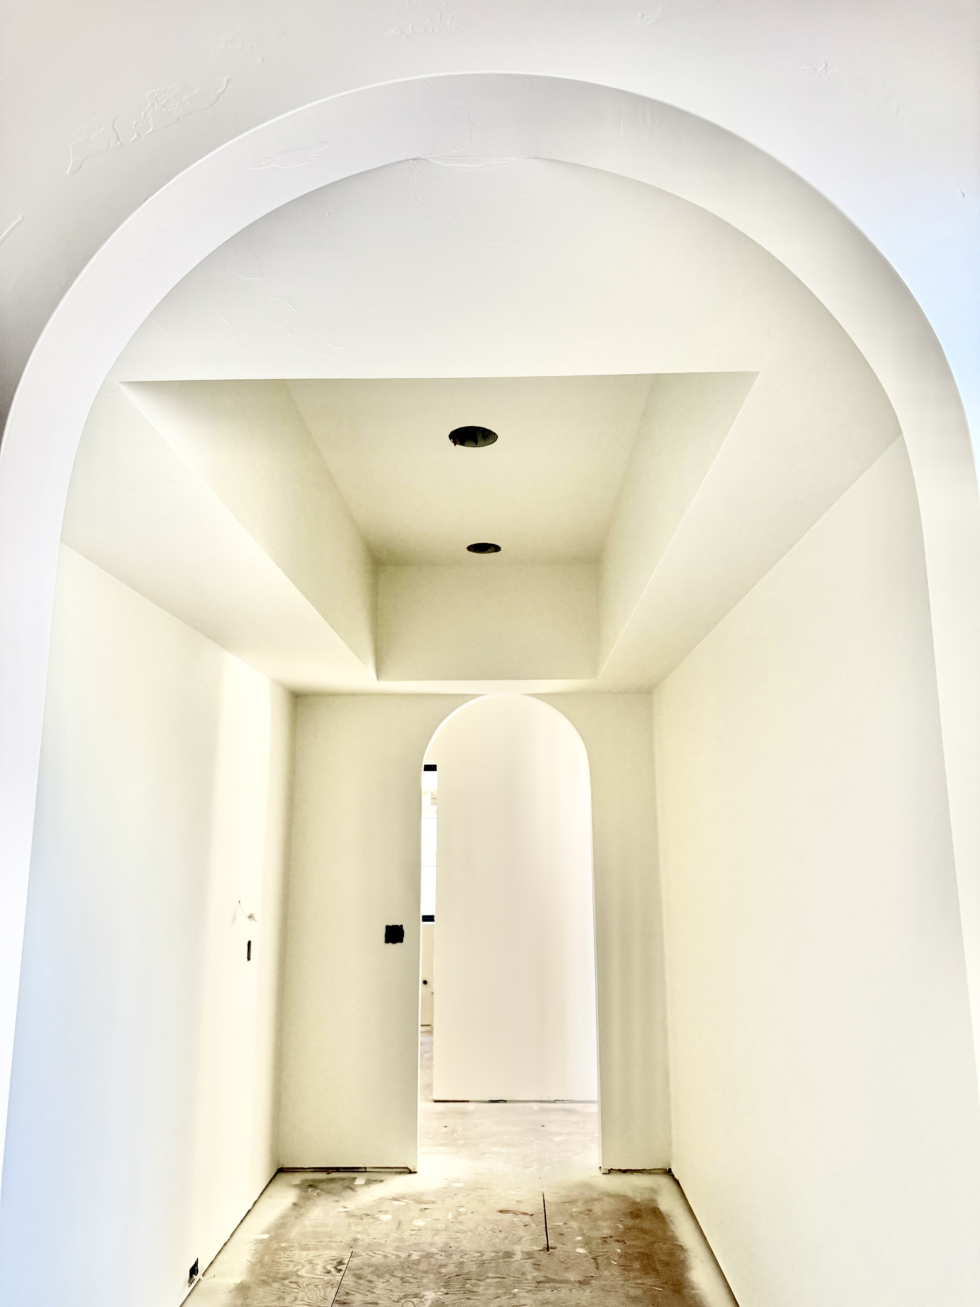
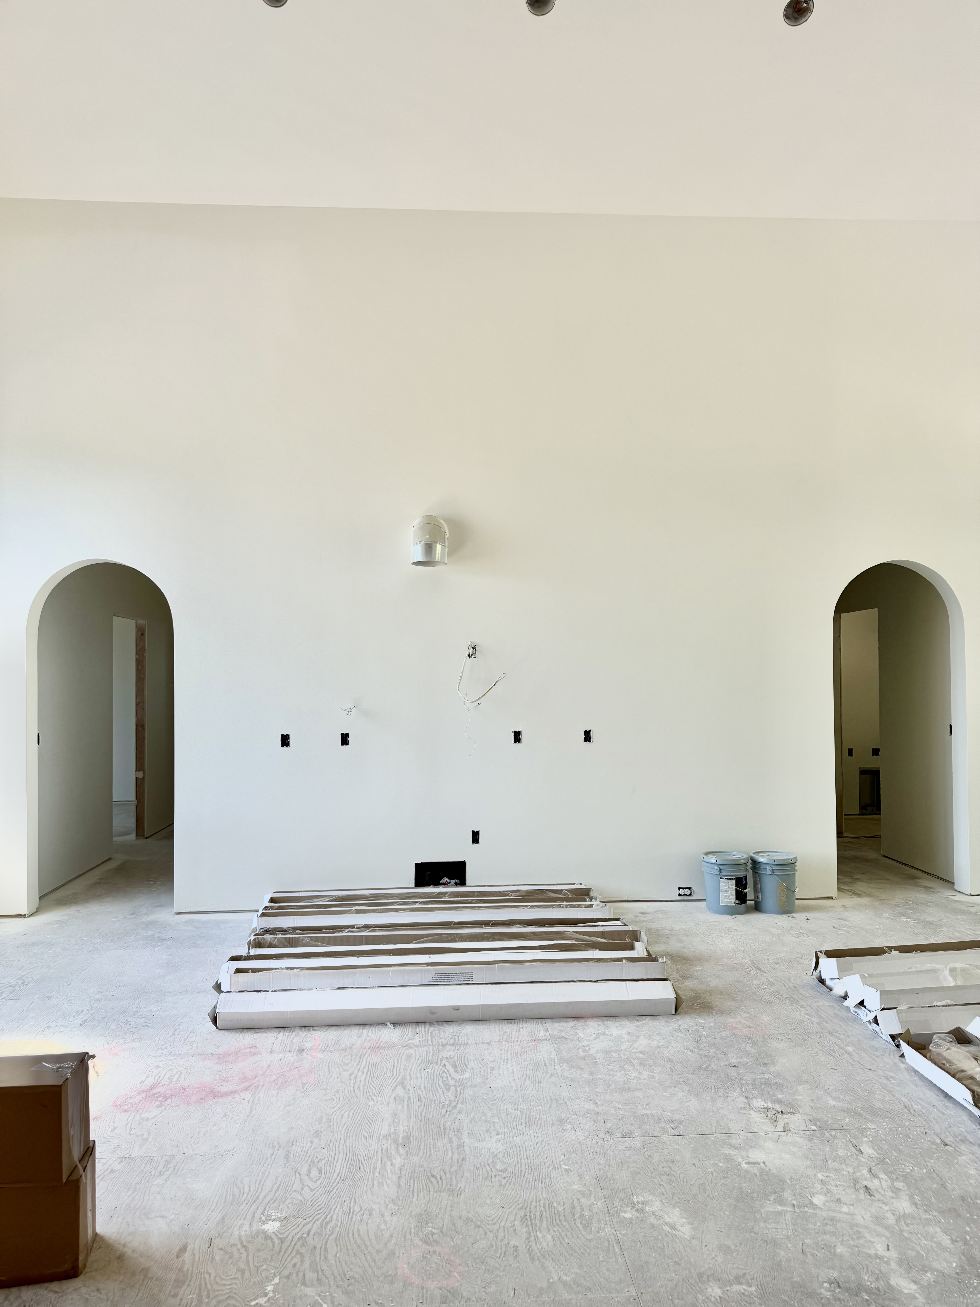
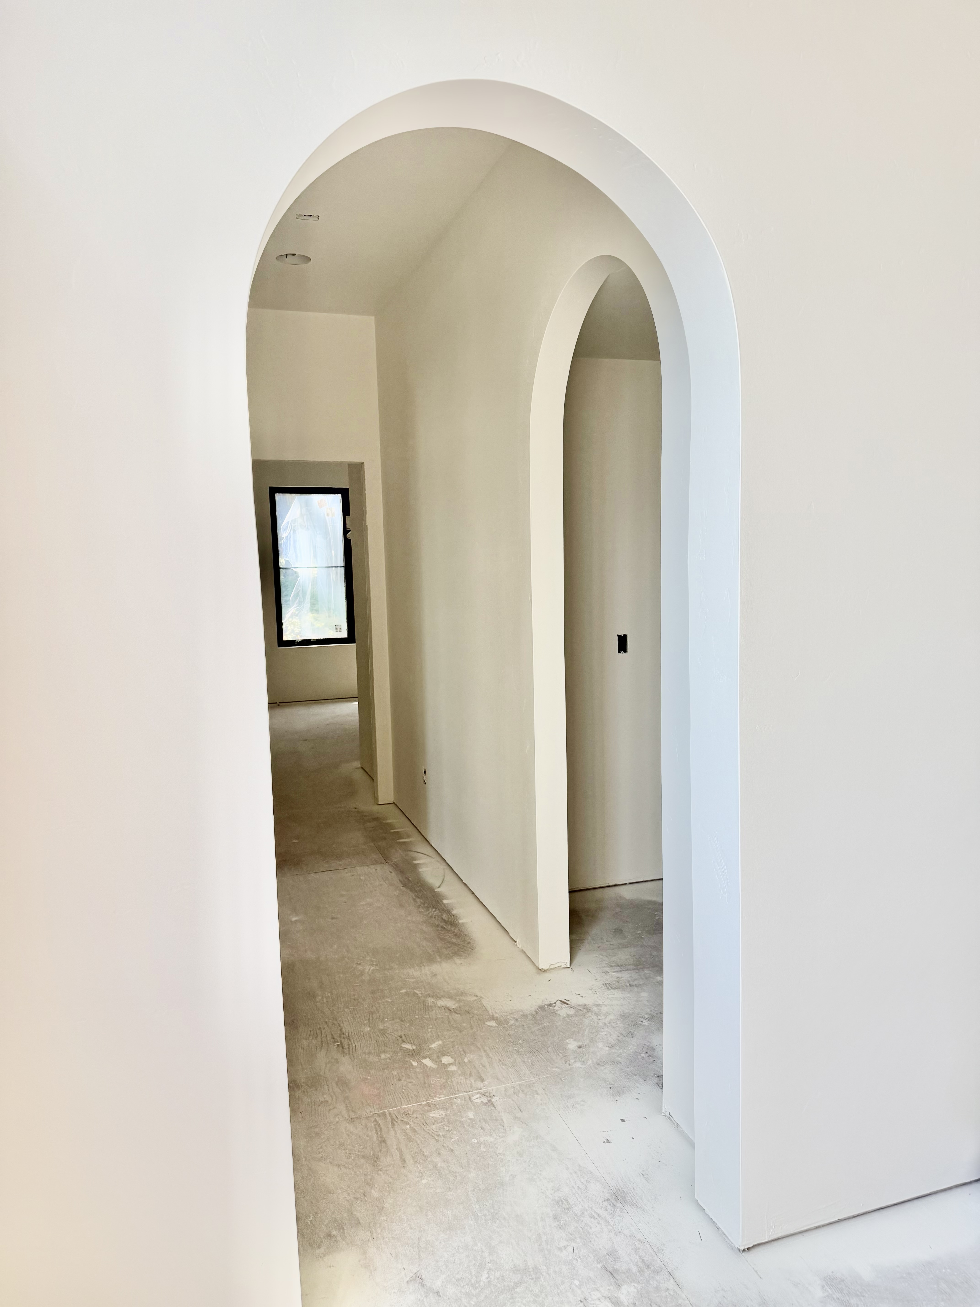
Arched Doorways

08
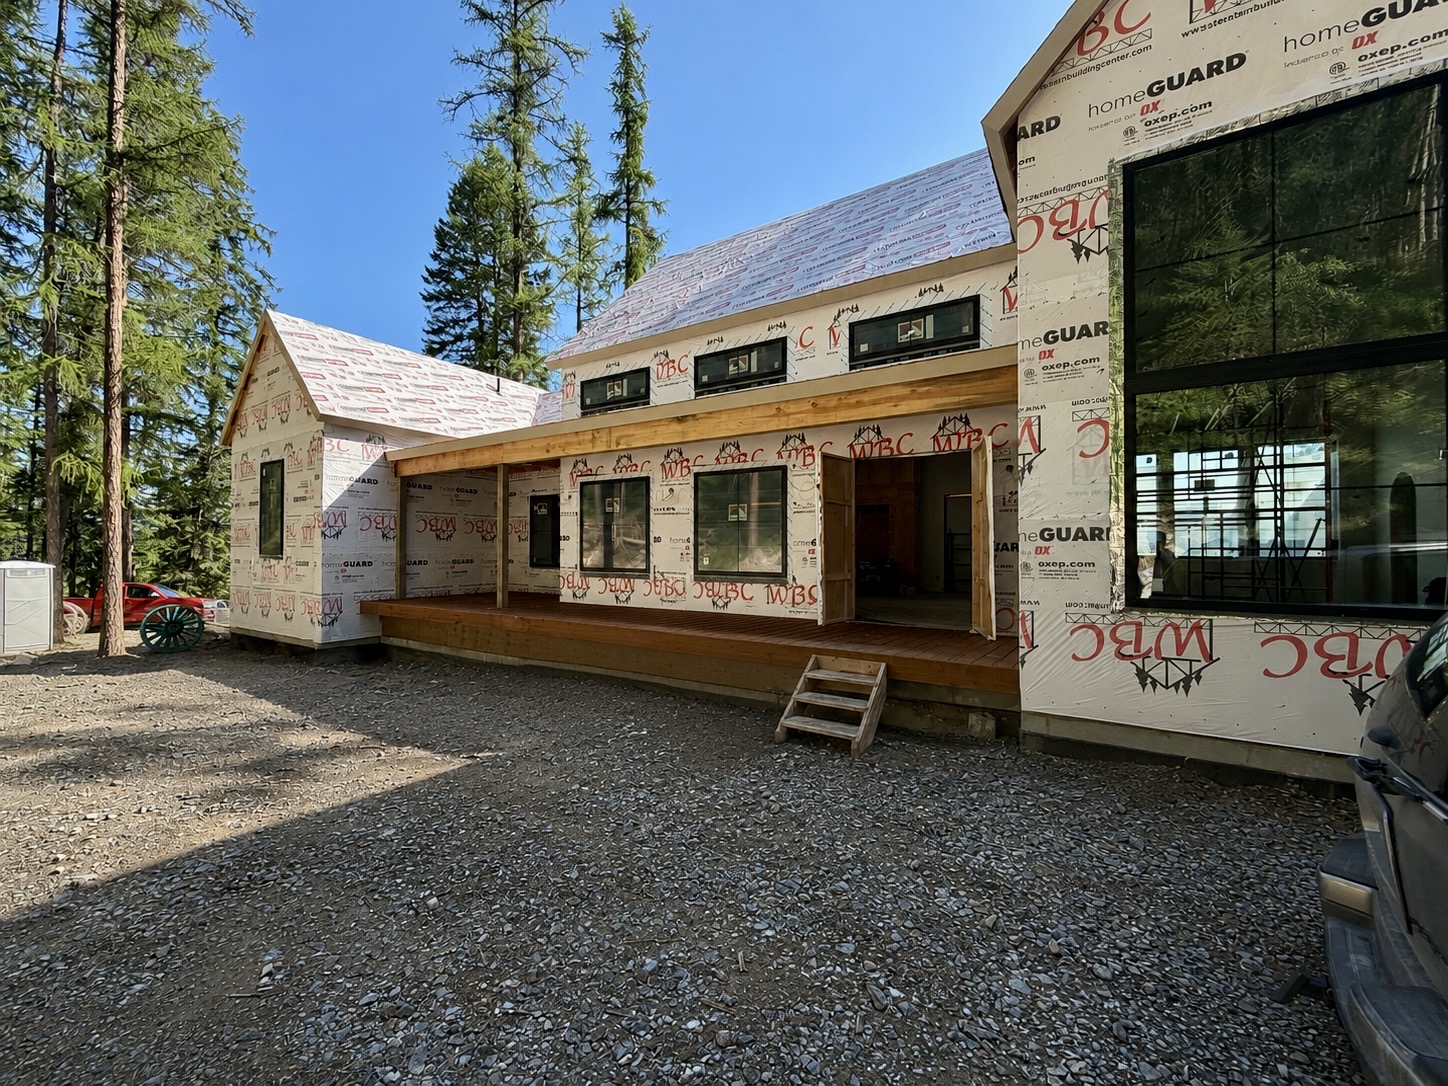
Front Porch

09
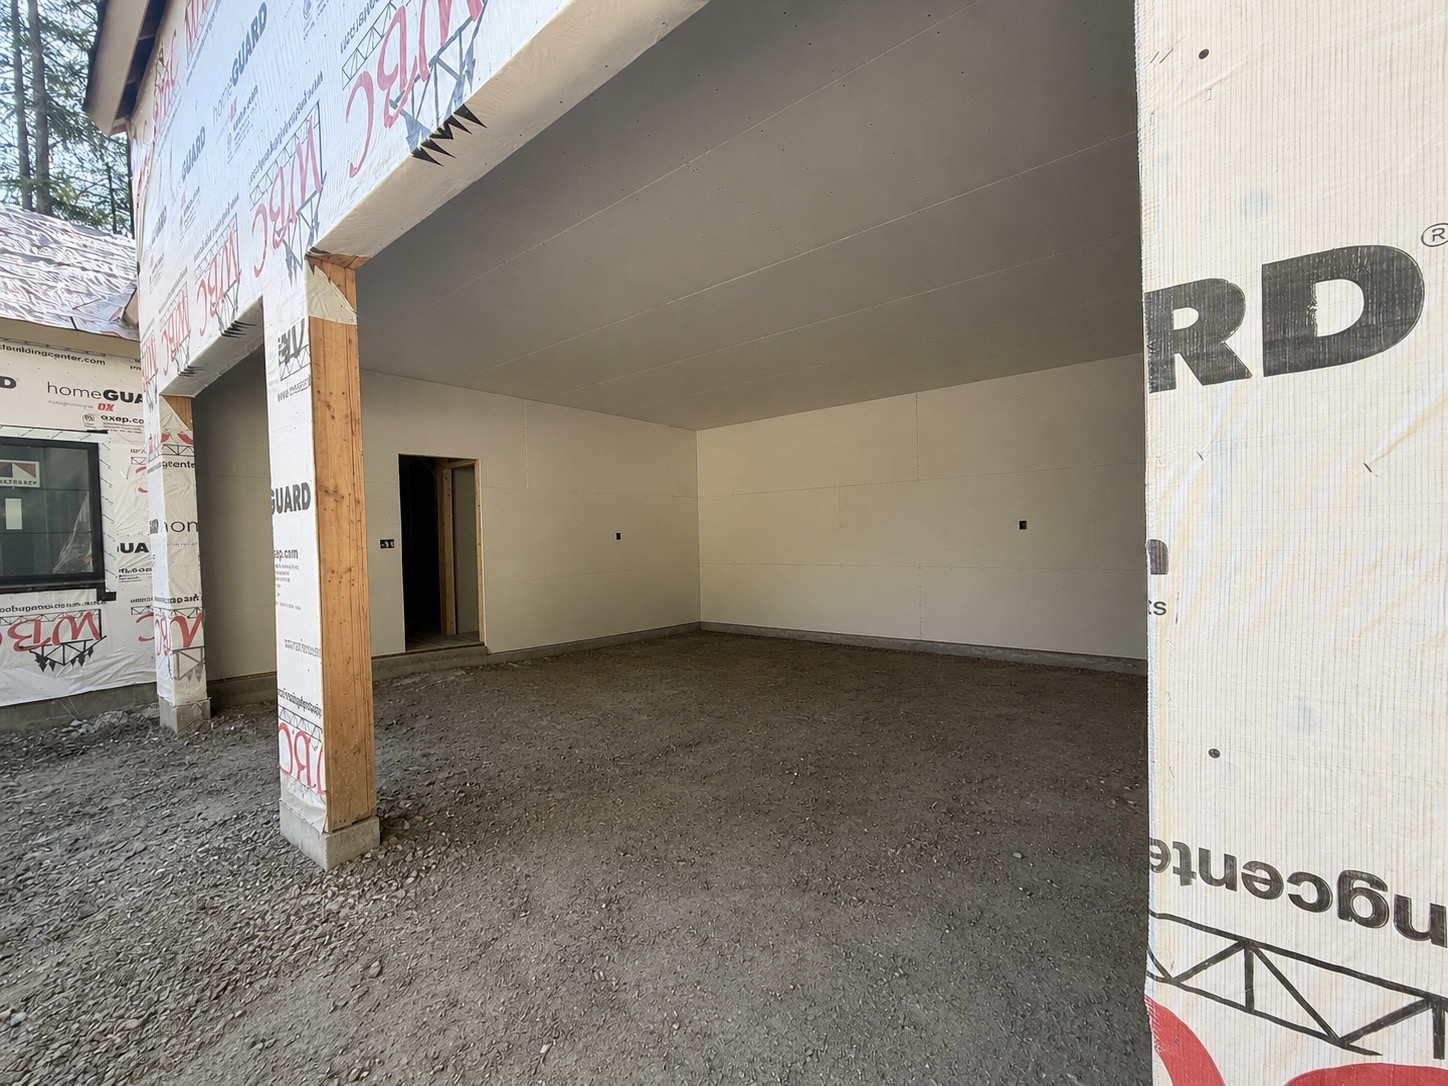
Garage

10
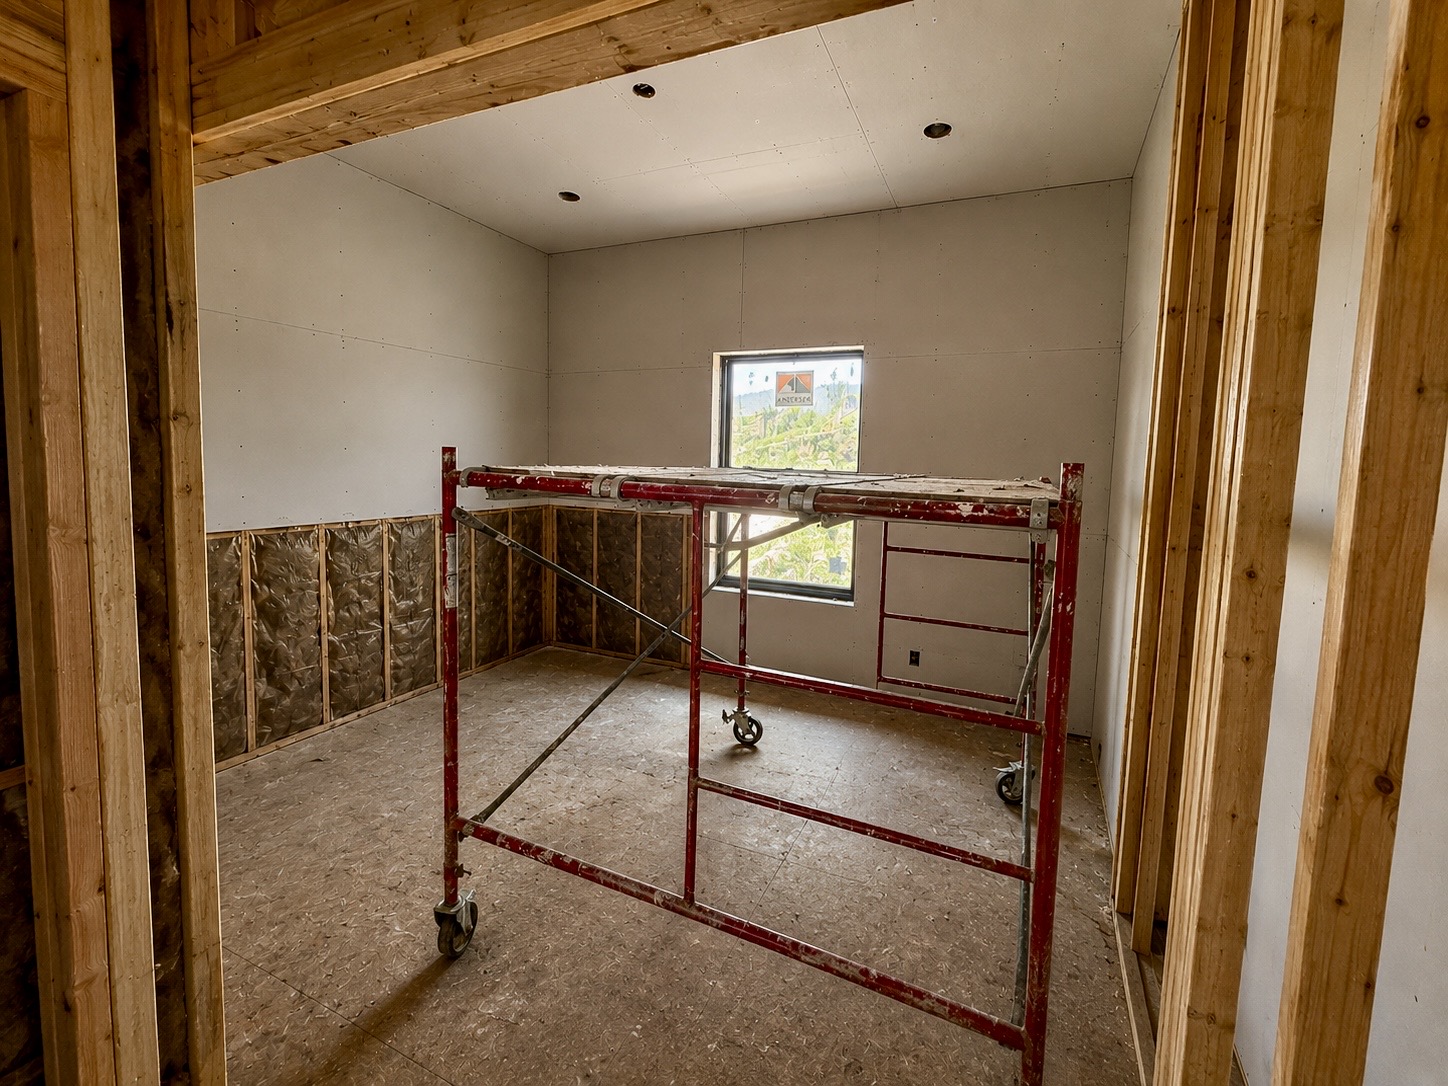
Guest Room

11
Kitchen

12
Dining Room

13
Master Bathroom

14
Master Bedroom

15
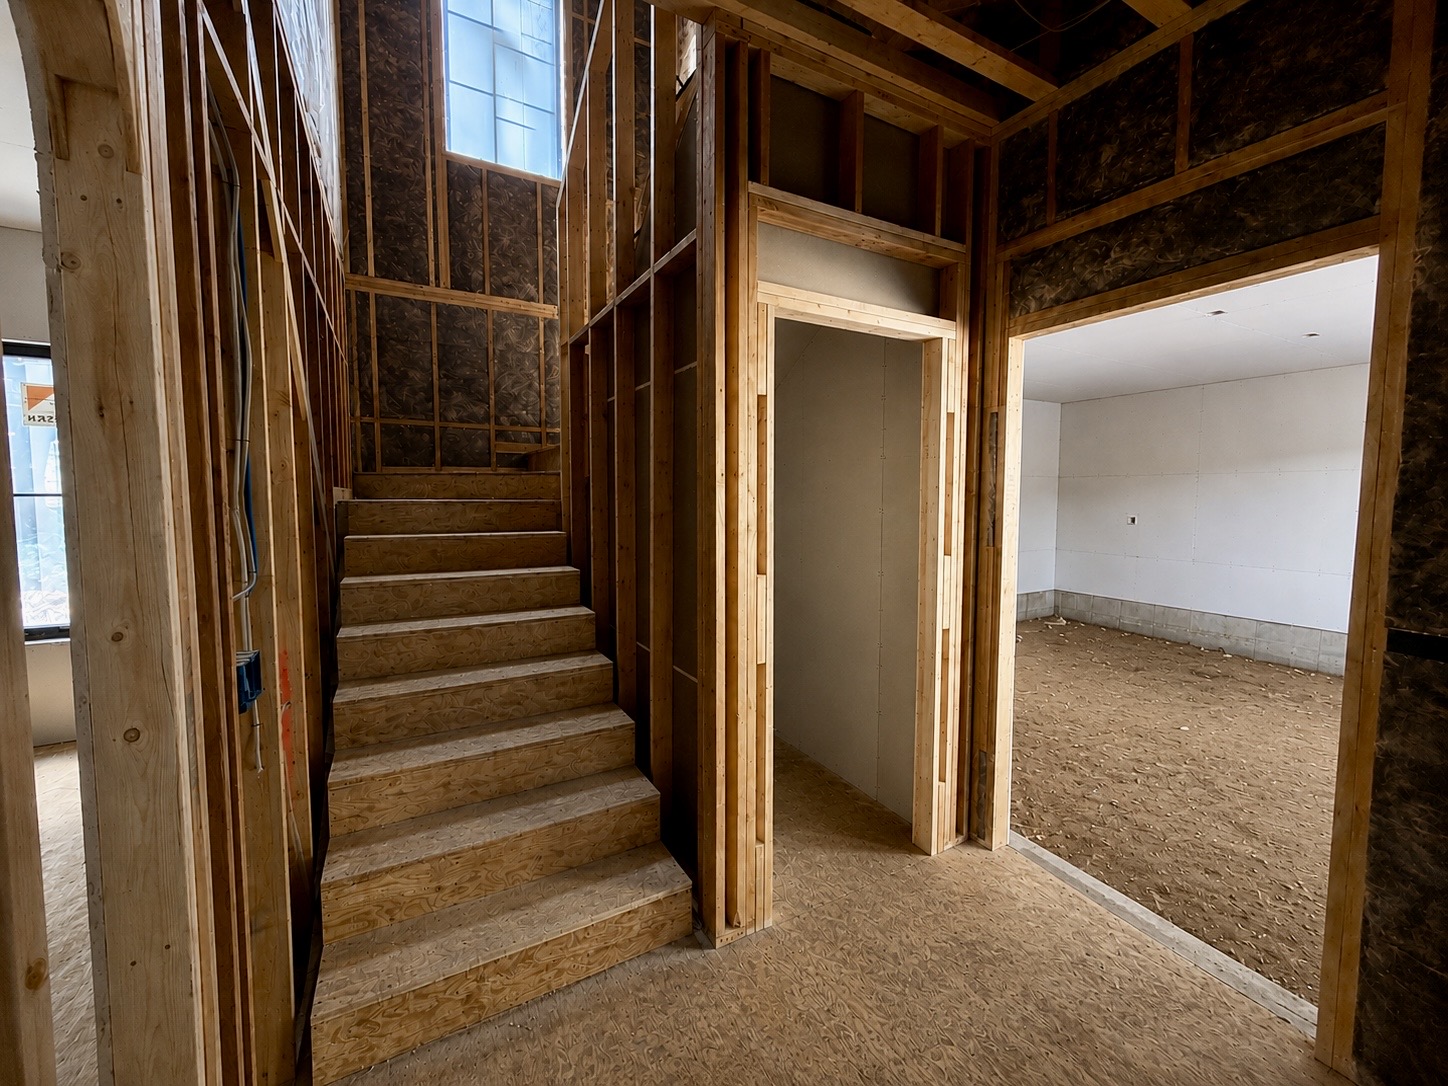
Stairway

16
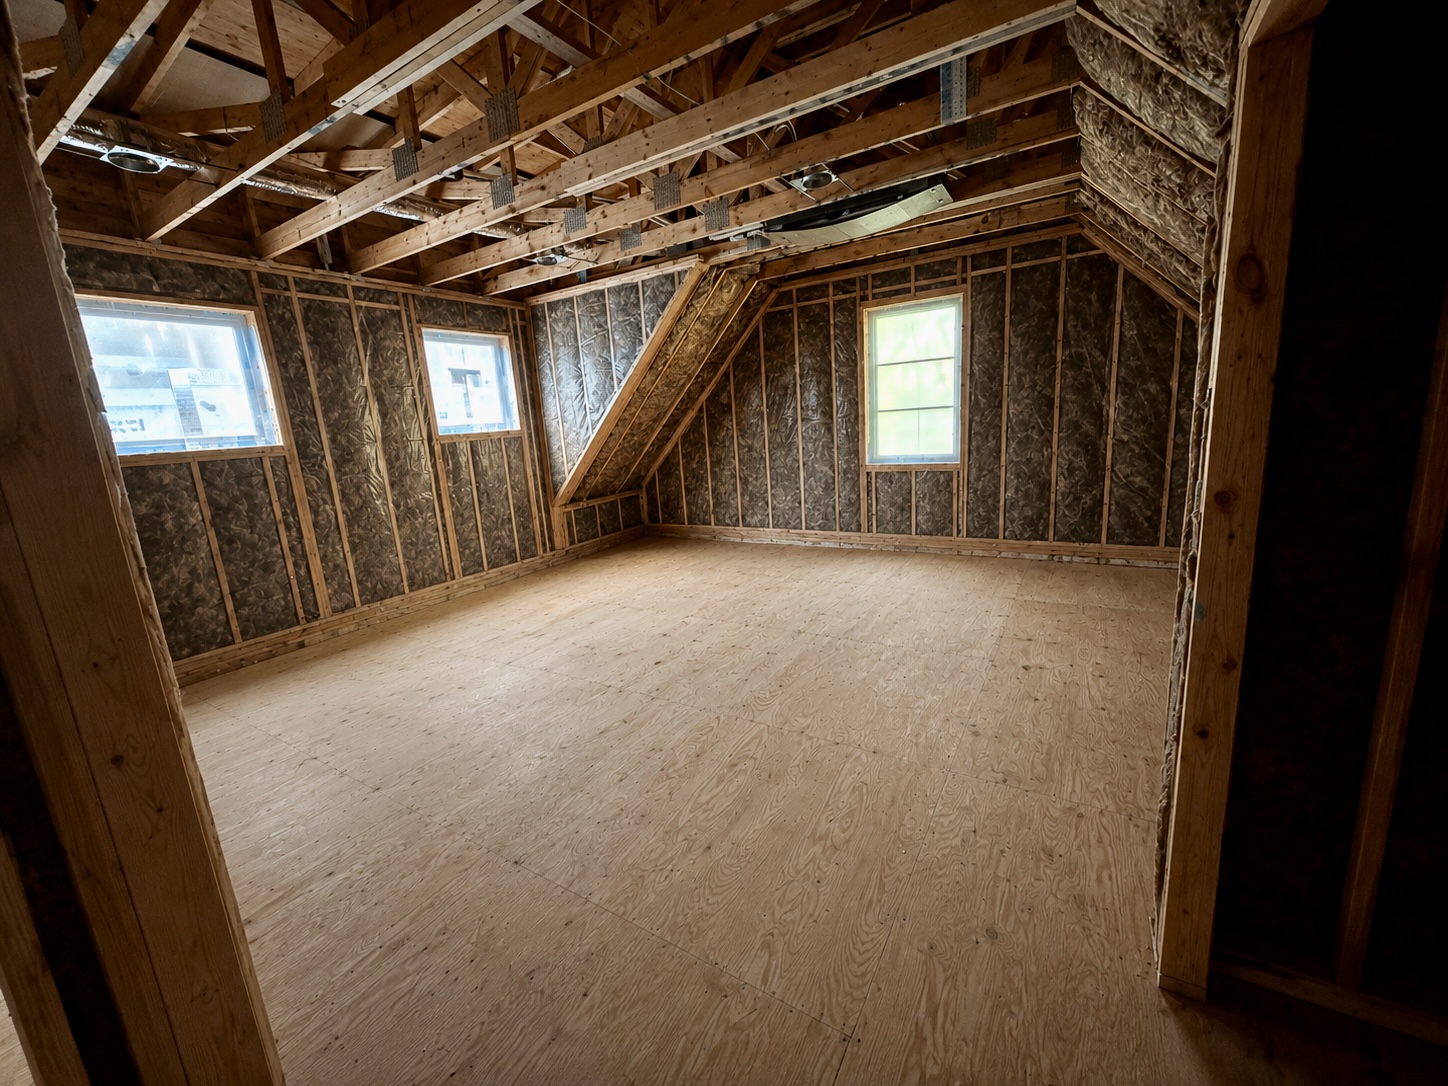
Upstairs
bottom of page